Homebuyers searching for a Craftsman house plan with distinctive architecture, flexible living spaces, and luxury amenities will find plenty to admire in the Rutherford. Designed by Associated Designs, this 3,031-square-foot home combines the charm of historic Victorian Stick detailing with the comfort and functionality modern families expect. Featuring four bedrooms, 3.5 bathrooms, a dramatic two-story great room, a private guest suite, wine cellar, study loft, and three-car side-entry garage, the Rutherford delivers exceptional curb appeal and thoughtful design for today's lifestyle. Whether built on a corner lot or a spacious homesite, this Craftsman-inspired home offers a unique blend of architectural character and everyday livability.
Eugene, OR (PRUnderground) July 29th, 2026
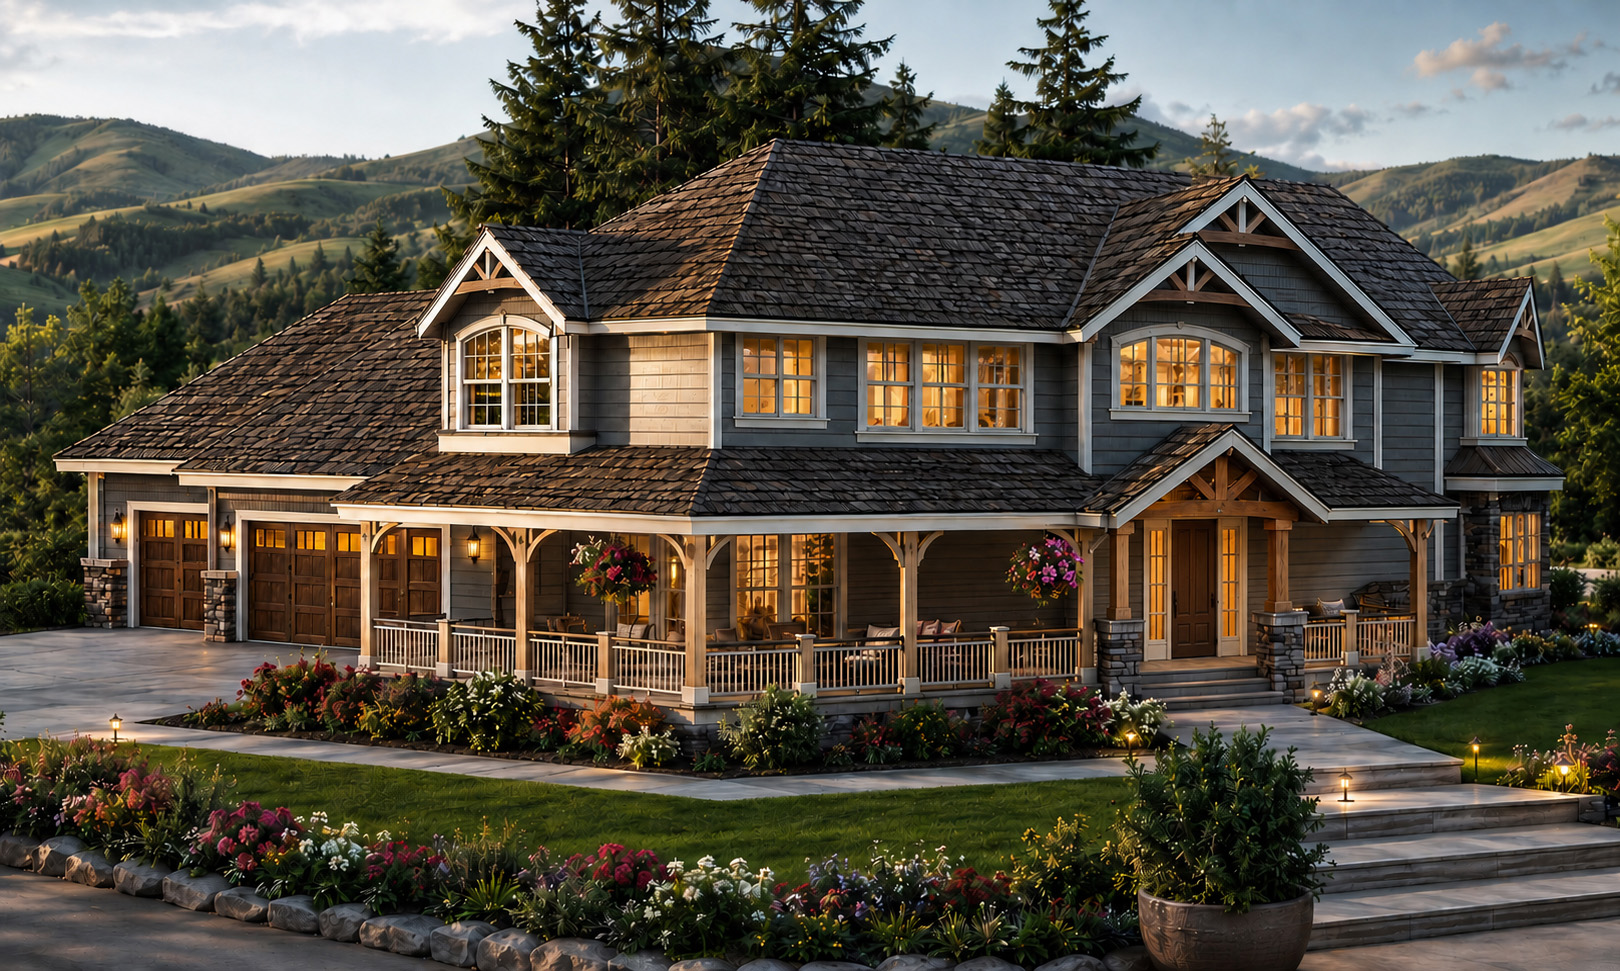
The Rutherford is a remarkable Craftsman house plan that draws inspiration from the elegance of Victorian Stick architecture while embracing the open layouts and amenities today’s homeowners desire. With 3,031 square feet of living space, four bedrooms, 3.5 bathrooms, and a three-car side-entry garage, this two-story home offers a distinctive blend of timeless design and contemporary comfort.
From the street, the Rutherford commands attention with its richly detailed exterior. Decorative gable trusses, gently arched windows, stone veneer accents, and a variety of rooflines create a memorable façade that recalls the craftsmanship of historic homes. Multi-pane windows flood the interior with natural light, while the expansive covered porch, supported by substantial braced columns resting on stone bases, creates a welcoming first impression. A striking copper-roofed bay adds an additional layer of architectural interest and enhances the home’s distinctive curb appeal.
Stepping through the front door reveals an interior designed for both everyday living and entertaining. A spacious foyer opens into a dramatic two-story great room where expansive windows, soaring ceilings, and an overhead bridge create a sense of openness and volume. A wood-burning fireplace anchors the room, while built-in entertainment space provides a natural gathering place for family and guests.
The main level balances formal and casual living with a thoughtful arrangement of interconnected spaces. Arched openings lead from the great room into the dining room and kitchen, creating visual definition while maintaining an open-concept flow. The dining room’s unique six-sided design is enhanced by abundant windows that bring in natural light and frame outdoor views.
One of the home’s most distinctive features is its walk-in wine cellar. Conveniently located adjacent to the dining room, this dedicated space offers storage for a growing collection while creating a sophisticated focal point for entertaining. A pass-through serving counter connects the dining room to the kitchen, improving functionality during gatherings and special occasions.
Designed with efficiency and interaction in mind, the kitchen serves as the heart of the home. A large central island provides valuable workspace, while generous countertops, extensive cabinetry, and a walk-in pantry offer exceptional storage. The sink overlooks the great room, allowing homeowners to stay connected to family activities and guests while preparing meals. Nearby, a breakfast nook provides an additional casual dining option, complementing the formal dining room.
The main floor also accommodates today’s evolving lifestyle needs with a private den and a guest suite complete with access to a full bath. Whether used for visiting family, multigenerational living, or a dedicated home office, this flexible space adds long-term versatility to the design.
Practical features have not been overlooked. The utility room is conveniently positioned between the kitchen and the attached three-car garage, simplifying daily routines and household organization.
Upstairs, the luxurious owner’s suite serves as a private retreat. Generous proportions, ample natural light, and a thoughtfully designed bath create a relaxing escape from the activities of the main level. Two additional bedrooms share the second floor, along with another full bathroom, making the upper level ideal for growing families.
A study loft overlooking the great room below provides valuable flexible space for remote work, homework, reading, or hobbies. Nearby, an unfinished bonus room offers future expansion opportunities, allowing homeowners to customize the Rutherford as their needs evolve over time.
Ideal for corner lots and families seeking a home that stands apart from today’s more common designs, the Rutherford combines historic architectural inspiration with modern functionality. Its unique exterior styling, dramatic interior spaces, luxury amenities, and flexible floor plan make it an outstanding choice for homeowners searching for a Craftsman house plan that delivers both character and lasting livability.
The Rutherford 30-411 is created by Associated Designs, Inc.’s talented team of residential home designers. To learn more about this design visit www.AssociatedDesigns.com.
About Associated Designs
Founded in 1990, Associated Designs offers pre-designed plans and custom design services. Created by a talented team of designers with more than 45 years of design experience, Associated Designs offers a variety of single family homes, garage and accessory structures, and multi-family designs.
The post Associated Designs | Why the Rutherford Is a Standout Craftsman House Plan for 2026 first appeared on
Original Press Release.